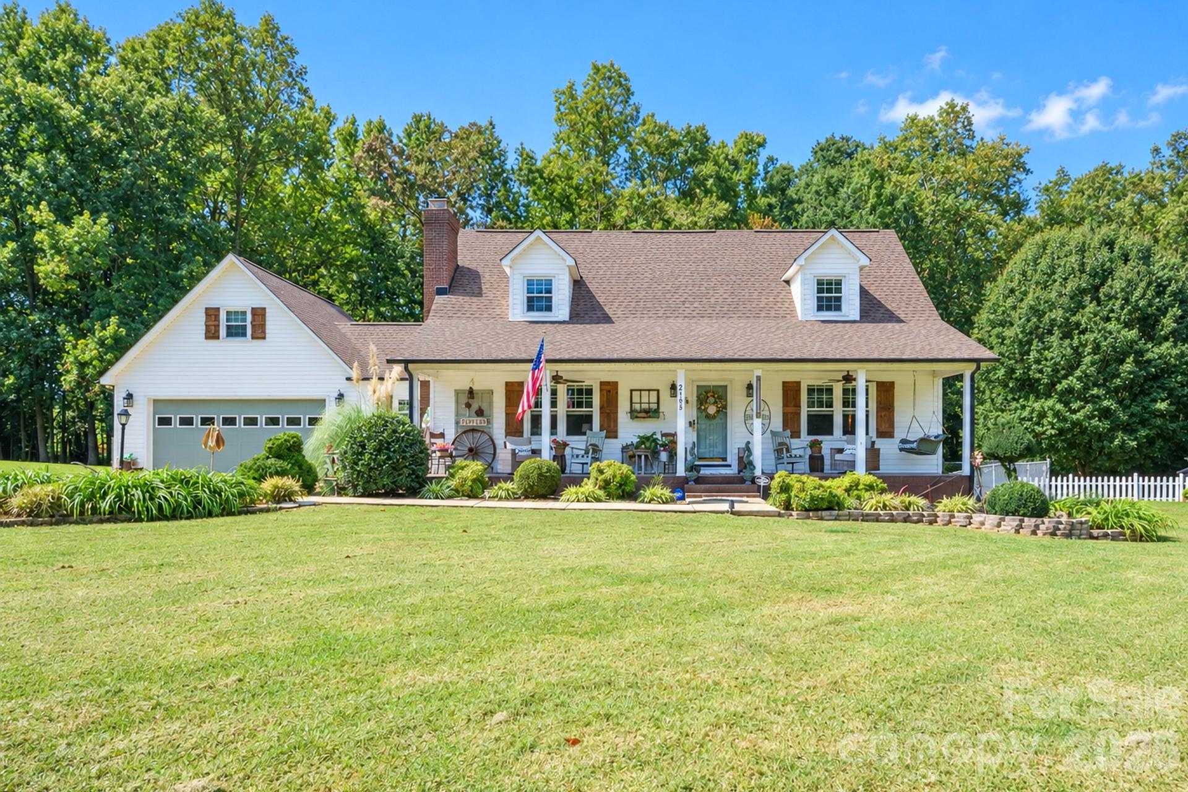
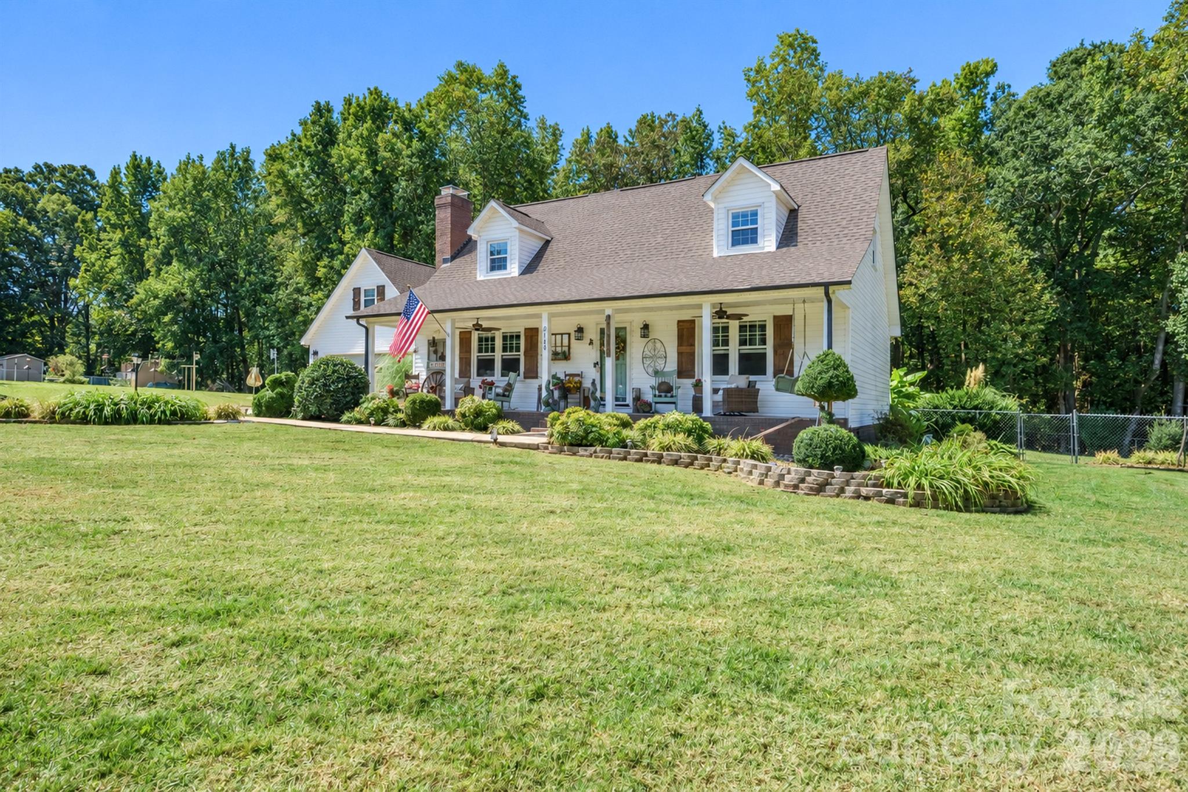
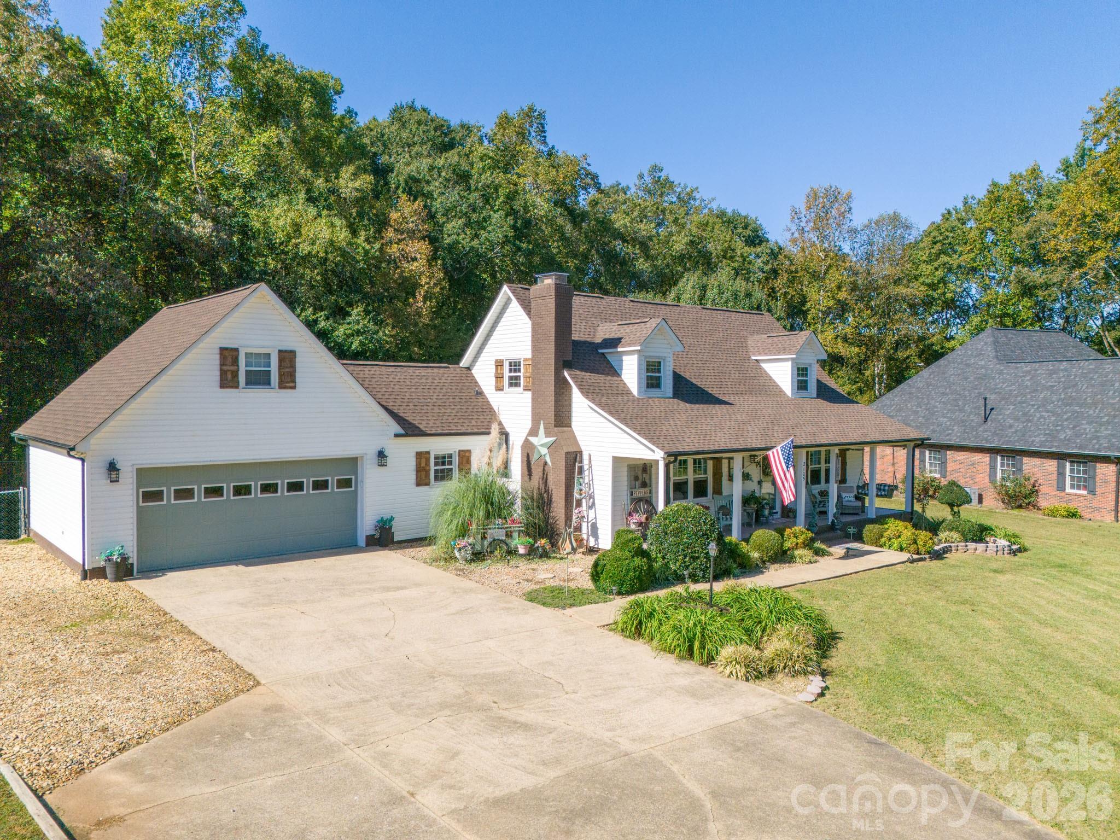
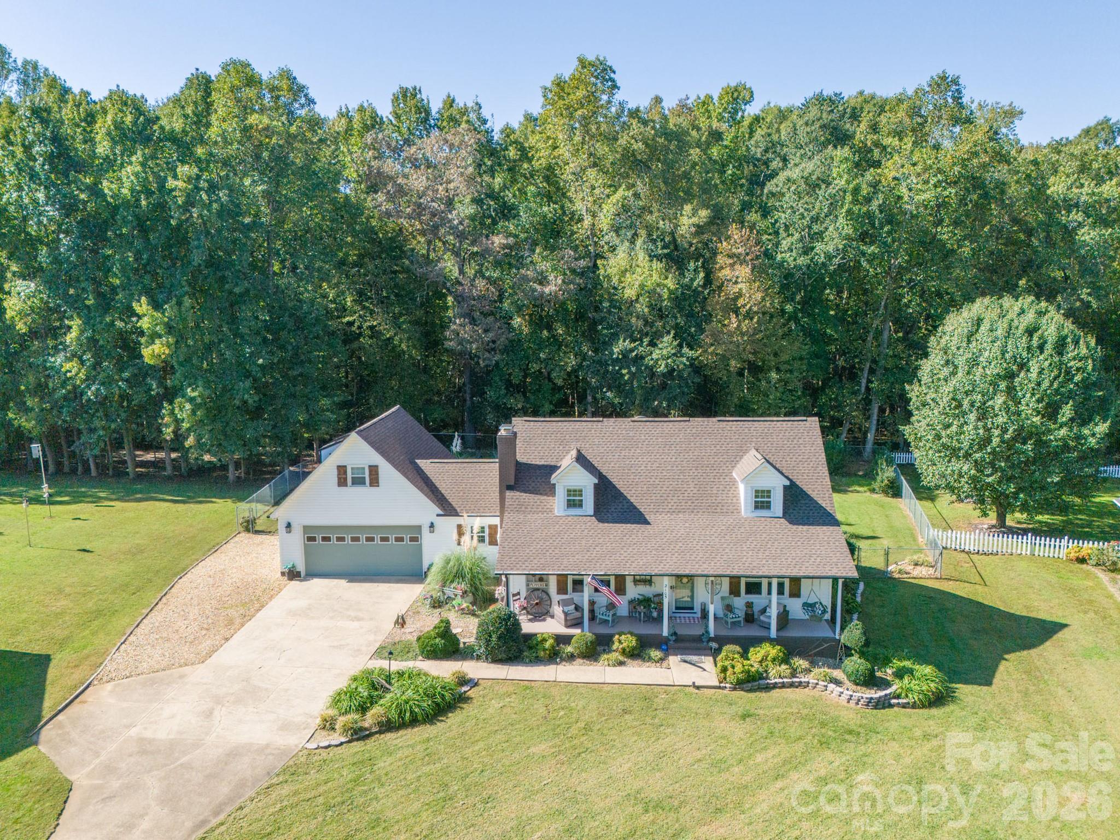
Classic Cape Cod charm, beautifully refreshed interiors and a backyard designed to feel like your own private getaway! Situated on a peaceful cul-de-sac with wooded surroundings, this extensively updated home pairs farmhouse-inspired character with thoughtful improvements, abundant storage and versatile spaces for everyday living.
The kitchen combines warmth and function with custom butcher-block countertops, a farmhouse sink with updated faucet, subway-tile backsplash, refinished cabinetry with updated hardware, and a custom island with integrated trash storage. Recessed lighting, an island pendant and a microwave, range and dishwasher replaced in 2022 complete the inviting space. An expanded opening connects the kitchen and living area, where a gas fireplace, painted brick surround, handcrafted mantel and built-ins create a natural gathering spot. Wainscoting and chair rail details carry into the dining room and primary bedroom, adding character beyond the usual finishes.
The main-level primary suite offers a remodeled bathroom with updated plumbing, fixtures and ventilation, plus a customized closet organizer. Upstairs, the guest bedroom includes a barn-door closet with shelving and a distinctive custom playroom with a house-front entrance—a delightful space for play or creativity. A separate office features recessed lighting and organized closet storage, while the spacious bonus room with its own mini-split offers room for movie nights, games, fitness or hobbies. Updated guest and half baths, a custom laundry folding table and shelving tucked beneath the stairs reflect the attention given to practical details.
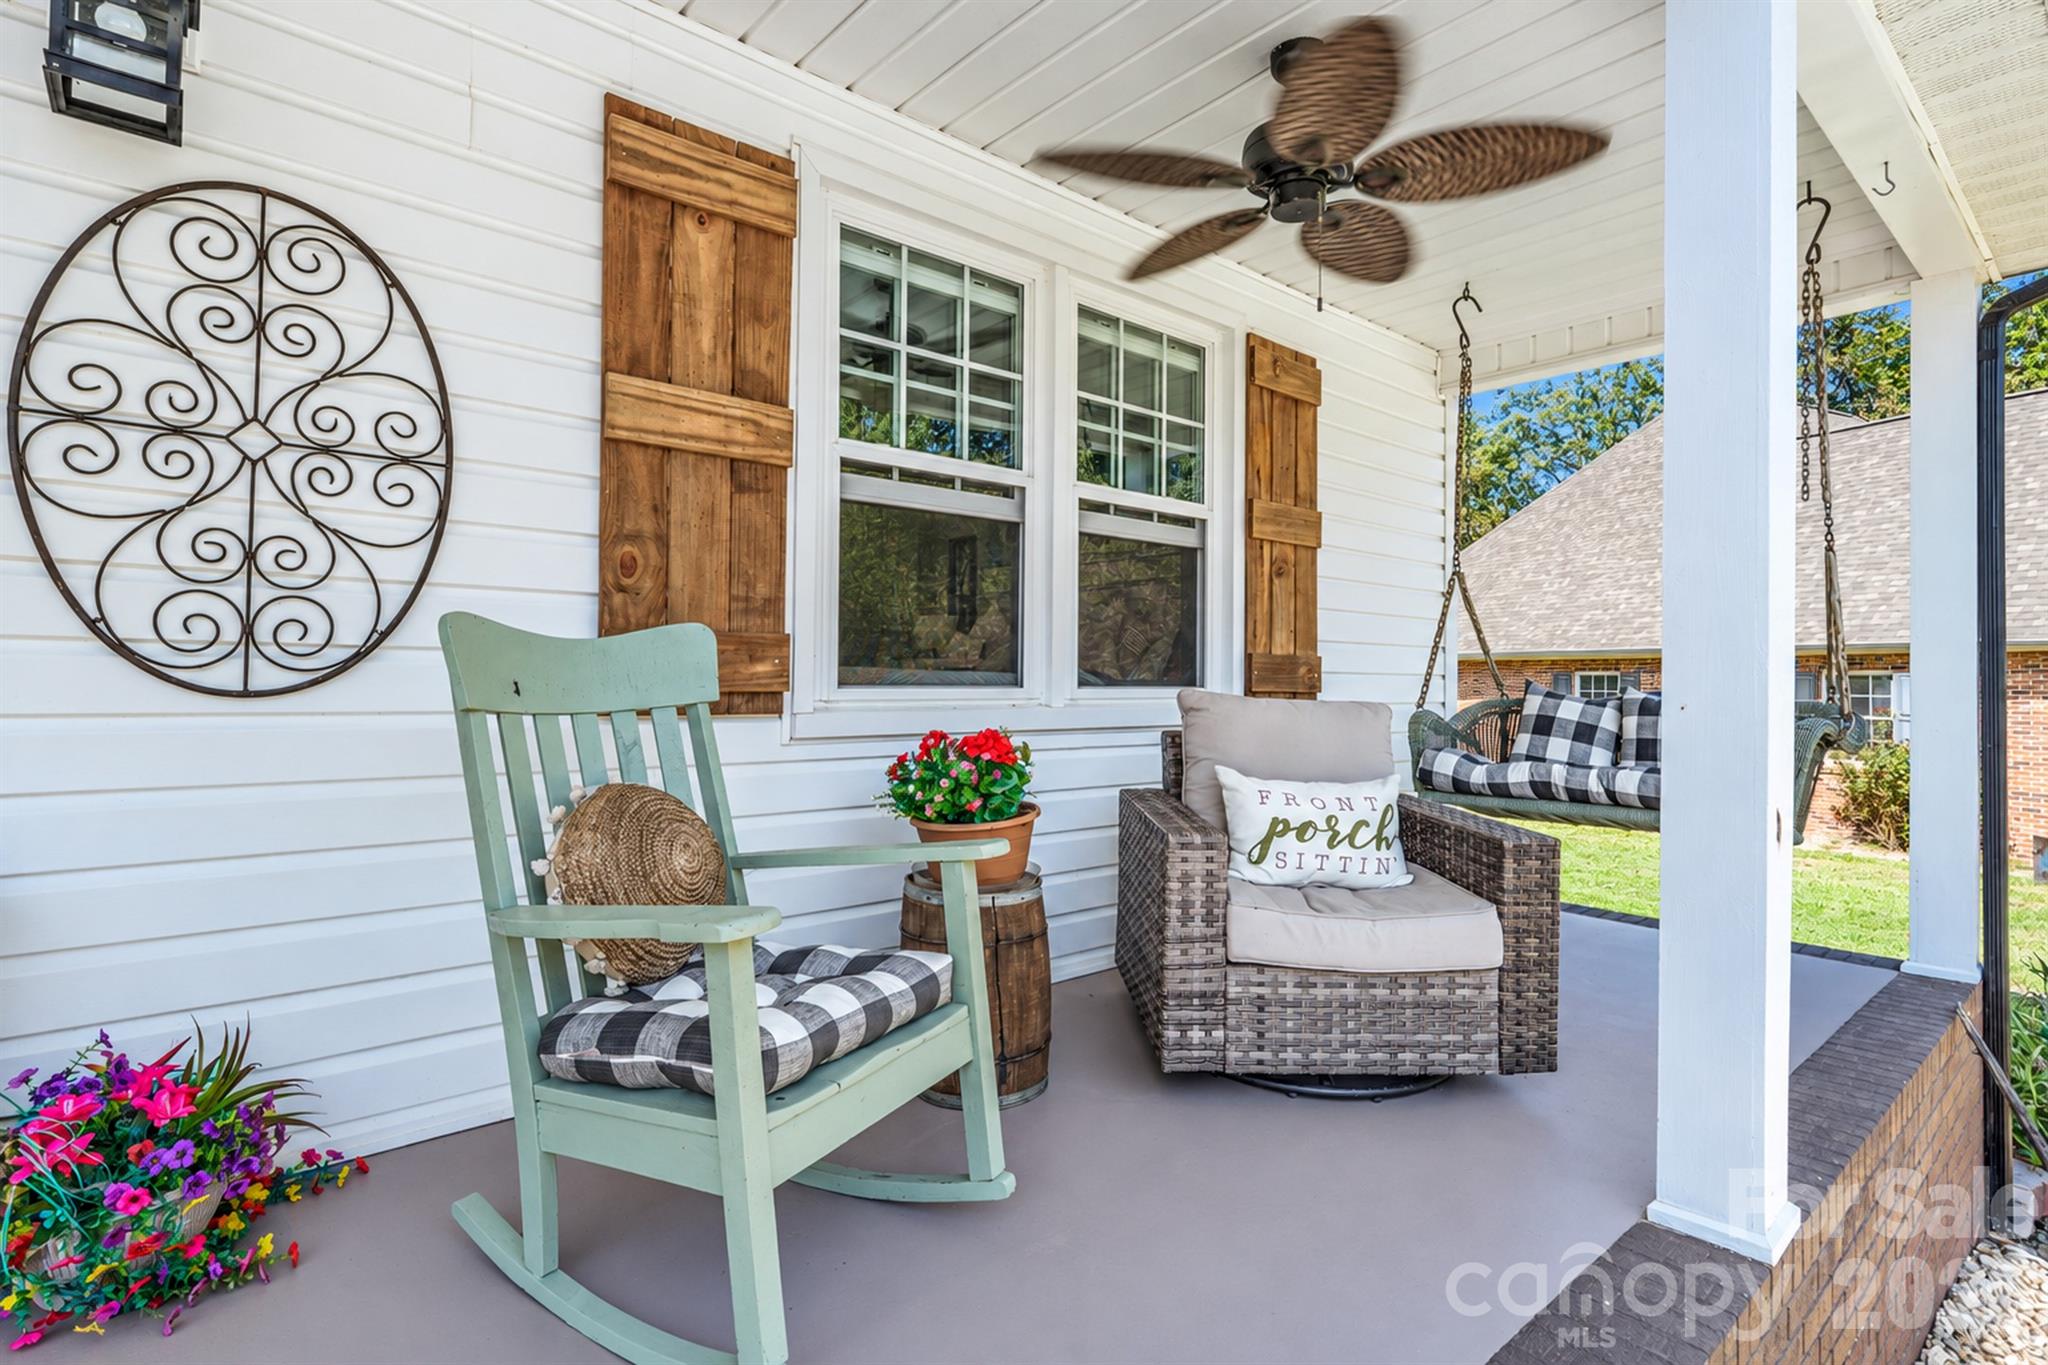
Outdoor living is a defining feature. Start the day on the welcoming front porch with ceiling fans, or relax on the screened rear porch with a ceiling fan, blinds and updated flooring. Beyond, the landscaped backyard offers an in-ground pool, a generous 16-by-32-foot concrete patio, pergola and firepit. There is space to dine outdoors, lounge poolside and gather around the fire as the evening settles in. Landscape lighting, extensive stone and paver accents, and wooded surroundings give these outdoor spaces a distinctive sense of place.
The improvement list extends well beyond cosmetic updates. Windows were replaced throughout in 2022, along with flooring, lighting, ceiling fans, door hardware and interior paint. Popcorn ceilings were removed and refinished with a textured finish. New architectural-shingle roofs on the home and shed, new ductwork and a new water heater were added in 2026; the pool pump and filter were replaced in 2025. Additional improvements include two attic fans, a chimney cap, rear gutters and septic access risers.
The two-car garage offers upgraded electrical outlets, added ceiling lighting, an organizer, and a 30-amp outlet. An electrically equipped storage shed with a lean-to and ramp provides additional space for equipment, tools and projects. With its inviting architecture, extensive improvements, flexible rooms and memorable outdoor setting, this home offers both the details buyers appreciate and the spaces they will be excited to enjoy.